
Views












Address
46 Camino De Los Arroyos, Ranchos de Taos, NM
Price
$ 875,000
Property Attributes
- MLS#115508
- TypeSingle Family
- Listing Status Active Under Contract
- County
- CityRanchos de Taos
- AreaRANCHOS DE TAOS (36A)
- NeighborhoodVista Linda
- Zip87577-000
- Style
- Year Built2005
- Taxes$ 3164
- Price$ 875,000
- Bedrooms3
- Full Bathrooms3
- Half Bathrooms0
- Sqr Footage2593
- Lot Size1.25 Acres
Data Source:
Taos County AOR
Property Description
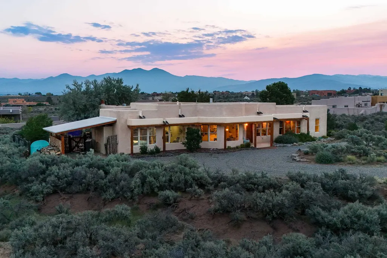
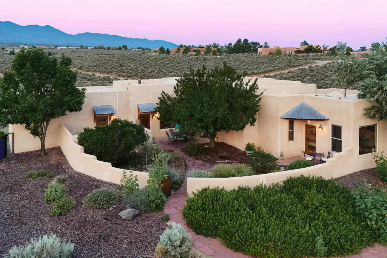
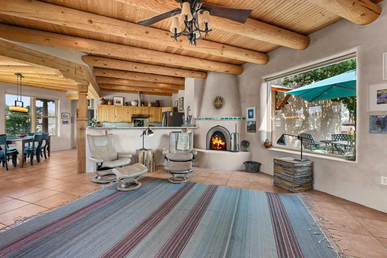
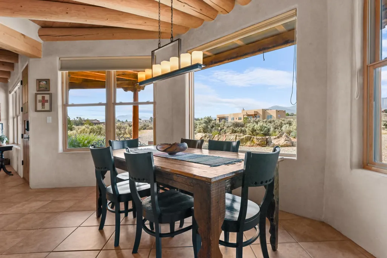
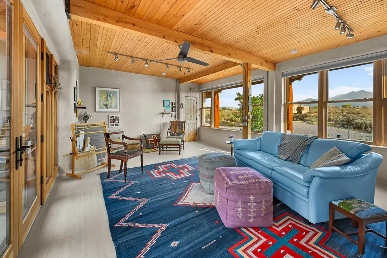
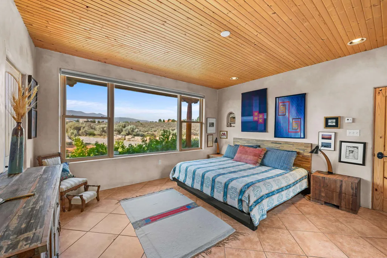
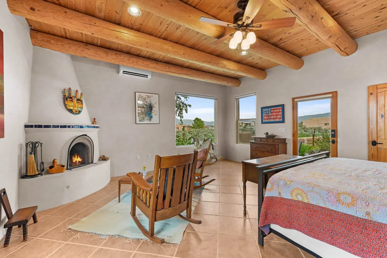
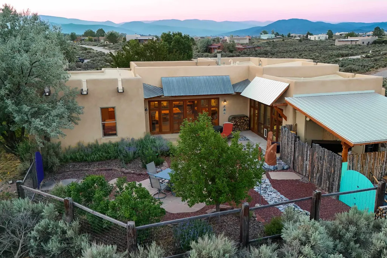
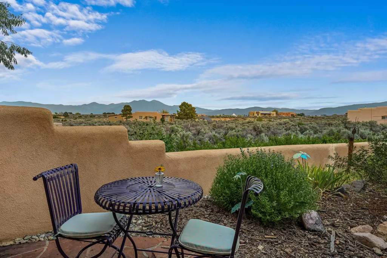
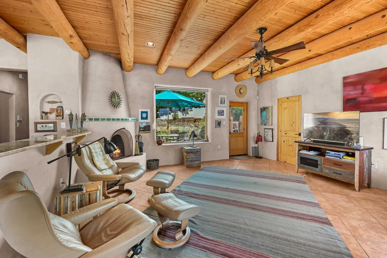
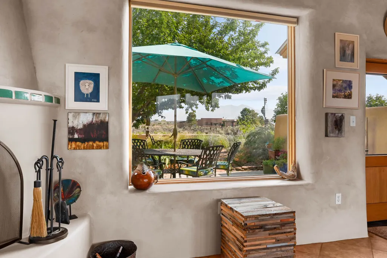
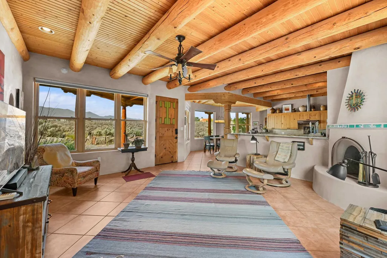
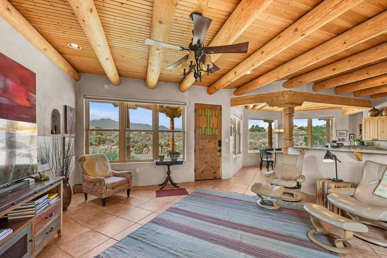
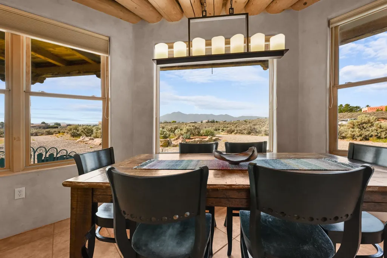
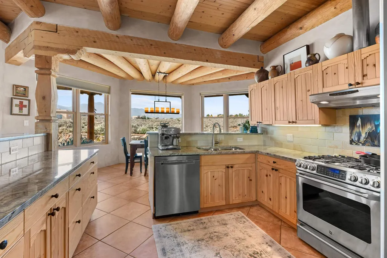
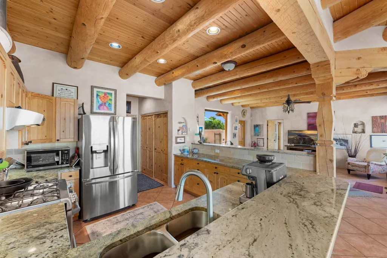
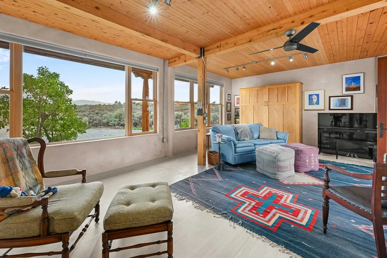
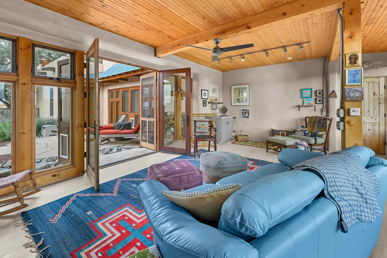
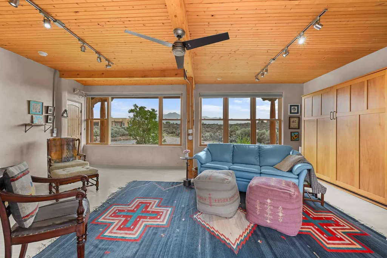
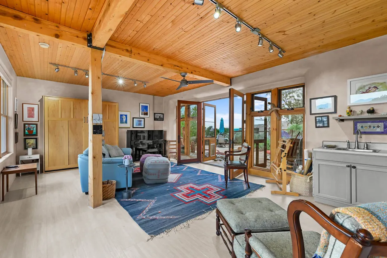
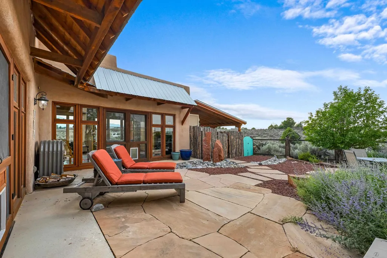
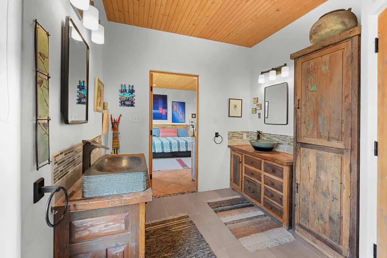
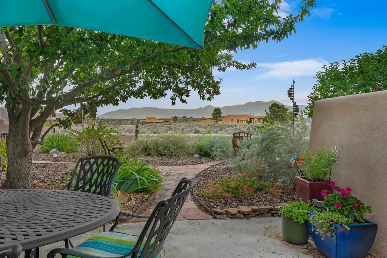
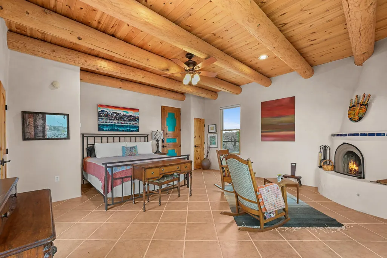
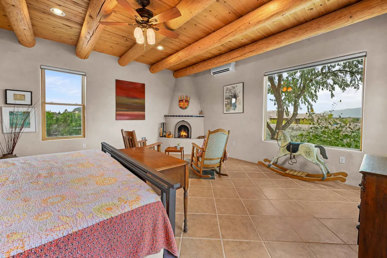
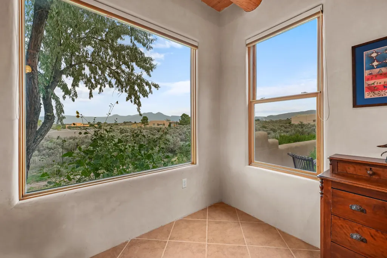
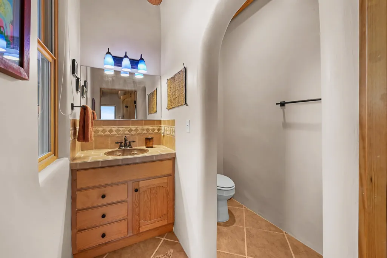
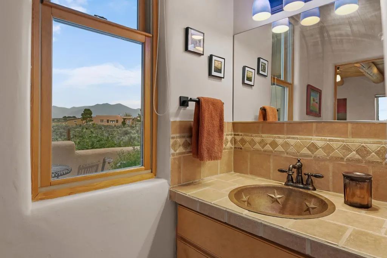
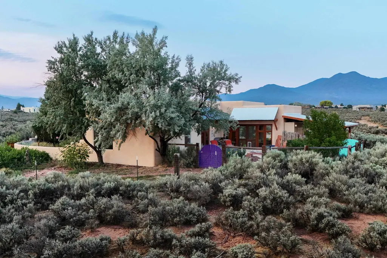
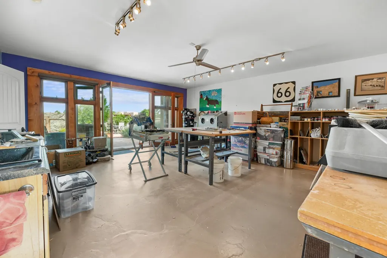
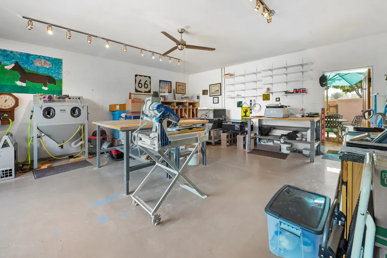
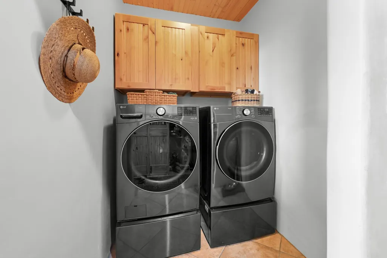
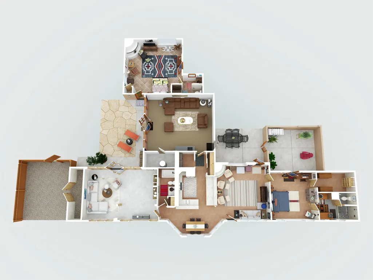
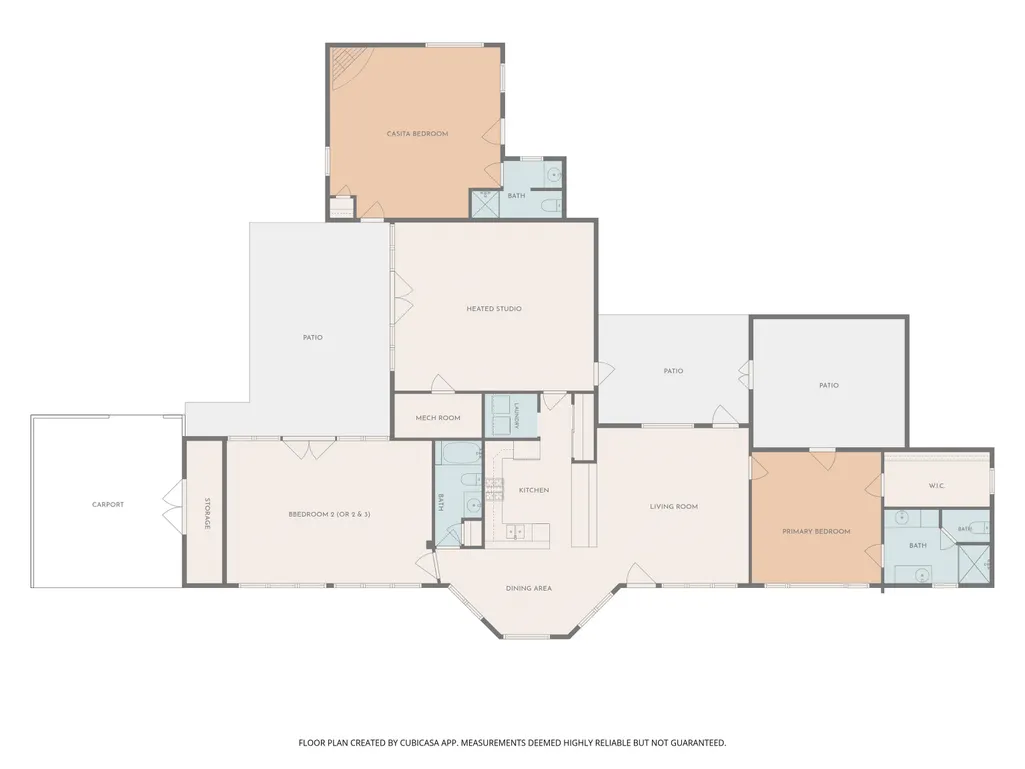
This home, casita and workshop provide a serene retreat. The property offers extraordinary creative space surrounded by huge mature trees, established perennial gardens and sweeping views north, east and south. Set in Desert Sage, the landscaping is lush, intentional and wonderfully established, with thousands of pounds of moss rock woven throughout. Nothing here feels new or contrived. It feels like it belongs. Originally built as a three-bedroom home, the main house was converted to two bedrooms to accommodate the needs of two working artists. The floor plan remains wonderfully flexible and could easily return to its original three-bedroom configuration. The kitchen is exceptionally well thought out, with generous counter space, abundant storage and solid wood cabinetry. A tucked-away laundry room keeps the practical stuff out of sight, while the dining area sits in a charming bump-out with windows on three sides. The living room has north- and south-facing windows capturing the views from every angle and is centered around a wood-burning kiva fireplace. French doors lead to an outdoor living area and flagstone patio—a particularly good spot for a cup of tea in the morning, dinner alfresco in the evening, or doing absolutely nothing while looking at the mountains. The primary suite has its own private courtyard, an enormous closet and a spacious bath with separate vanities, a walk-in shower and a privacy door for the commode. Radiant heat runs beneath the floors, and the roof has been carefully maintained. Then there is the 20’ x 30’ professional artist studio. With 220-amp electrical service and French doors opening directly onto the garden, it’s a serious workspace with room for painting, pottery, woodworking or whatever else requires space, power and permission to make a mess. Prefer guests to power tools? There’s plenty of room to reimagine it with a bedroom and large bath. The casita is considerably more than an afterthought. Centered around its own kiva fireplace, it has a dramatic 4’ x 6’ picture window framing the Sangre de Cristo Mountains and El Salto. The beautiful bathroom includes a hand-hammered copper sink detailed with stars and a walk-in shower. Guests may become suspicious that they received the best room in the house. Outside, flagstone patios and walkways wind through the mature trees and perennial gardens, with sculptural vigas and columns adding another distinctly Taos touch. A covered carport provides practical shelter and easy access through to the backyard and casita. This is a home with room to live, garden, create and change your mind about what comes next. Put the third bedroom back. Keep the studio exactly as it is. Turn it into additional living space. Invite the guests—or don’t. Take your time
| Price History | |
|---|---|
| 8/14/2026 | Listed $875,000 |
General Features
| Sewer | Septic Tank |
|---|---|
| Utilities | Electricity Connected,Natural Gas Available |
| Property Subtype | Single Family Residence |
| Property Type | Residential |
| Subdivision Name | Vista Linda |
| Status | Active Under Contract |
| Directions | Travel south on Paseo del Pueblo Sur. Make a Right on State Rd. 110. Camino de Los Arroyos is approx. 1/2 of a mile down. Turn right on Camino de Los Arroyos, the home will be on your left. Look for real estate sign. |
| City | Ranchos de Taos |
| Zoning Description | County |
| MLS Area | RANCHOS DE TAOS (36A) |
| Lot Size Units | Acres |
| Carport Y/N | true |
| Standard Status | Active Under Contract |
| Property Sub Type Additional | Single Family Residence |
| PostalCity | Ranchos de Taos |
| Legal Description | BLOCK 9 LOT LOT 55-C 1.250 ACRES TWP 25N RGE 12E SEC 34 QUAD 1 |
| Tax Annual Amount | 3164.93 |
| Other Structures | Studio/Office |
| Virtual Tour | https://www.zillow.com/view-imx/7300dc21-97a5-4b63-a6e6-cabbda3a9a27?setAttribution=mls&wl=true&initialViewType=pano&utm_source=dashboard |
| Possession | Closing & Funding |
| Roof | Bitumen,Flat |
| Patio/Porch Features | Covered,Patio,Porch |
| Construction Materials | Frame,Stucco |
| Year Built | 2005 |
| Stories Count | 1 |
| Levels | One |
| Waterfront Features | None |
| Assoc Fee Paid Per | Monthly |
| Full Baths | 3 |
| Occupancy Type | Owner |
| Heating | Hot Water,Radiant |
| Appliances | Dryer,Dishwasher,Disposal,Gas Oven,Gas Range,Refrigerator,Water Softener,Water Purifier,Washer |
| Architectural Style | Pueblo |
| Security Features | Smoke Detector(s) |
| Carport Spaces | 1 |
Interior Features
| Heating Y/N | true |
|---|---|
| Fireplace Y/N | true |
| Fireplace Features | One |
| Window Features | Insulated Windows |
| Total Bedrooms | 3 |
| Total Baths | 3 |
| Interior Amenities | Beamed Ceilings,Tongue and Groove Ceiling(s),Vaulted Ceiling(s),Walk-In Closet(s) |
| Flooring | Tile |
| Total Fireplaces | 1 |
| Laundry Features | Washer Hookup,Dryer Hookup |
Exterior Features
| Vegetation | Mixed |
|---|---|
| Lot Features | Drip Irrigation/Bubblers,Garden,Trees |
| Water Source | Well |
| Lot Size Area | 1.25 |
| Lot Size Acres | 1.25 |
| Waterfront Y/N | false |
| Road Frontage Type | Public Road |
| Fencing | Stucco Wall |
| Exterior Amenities | Gravel Driveway |
| Building Area Total | 2163 |
| Parking Features | Attached Carport |
| Foundation Details | Slab |
Amenities
- Foreclosure
- Views
- Short Sale
- New Construction
- Adult 55+
- Lease To Own
- No HOA Fees
- Furnished
- Primary On Main
- Air Conditioning
- Seller Finance
- Green
- Fixer Upper
- Horse
- Golf
- Fireplace
- Deck
- Garage
- Basement
- Pool
Property vs Single Family Average in 87577-000
In The Neighborhood
Views
Ranchos de Taos
$ 973,999
- Type
- Single Family
- Size
- 1,820 SqFt
- Rooms
- 3 Beds + 2 Baths
 Coldwell Banker Mountain Properties 575-758-8673
Views
Taos
$ 879,000
- Type
- Single Family
- Size
- 2,130 SqFt
- Rooms
- 3 Beds + 2 Baths
Abeyta Realty 575-770-4168
Reduced
Ranchos de Taos
$ 898,000
- Type
- Single Family
- Size
- 2,724 SqFt
- Rooms
- 3 Beds + 2.5 Baths
The Lora Company Real Estate 575-758-3275
Reduced
Ranchos de Taos
$ 674,000
- Type
- Single Family
- Size
- 2,379 SqFt
- Rooms
- 2 Beds + 2 Baths
Berkshire Hathaway HomeServices Taos Real Estate 575-758-1924
Ranchos de Taos
$ 415,000
- Type
- Single Family
- Size
- 1,309 SqFt
- Rooms
- 3 Beds + 2 Baths
New Mexico Real Estate Group 575-224-6848
Views
Ranchos de Taos
$ 970,000
- Type
- Single Family
- Size
- 2,304 SqFt
- Rooms
- 3 Beds + 2.5 Baths
Abeyta Realty 575-770-4168
