
Views








Address
66 Vista Del Ocaso Rd, Ranchos de Taos, NM
Price
$ 674,000
Property Attributes
- MLS#115320
- TypeSingle Family
- Listing Status Active
- County
- CityRanchos de Taos
- AreaRANCHOS DE TAOS (36A)
- NeighborhoodVista Linda
- Zip87577-000
- Style
- Year Built2002
- Price$ 674,000
- Bedrooms2
- Full Bathrooms2
- Half Bathrooms0
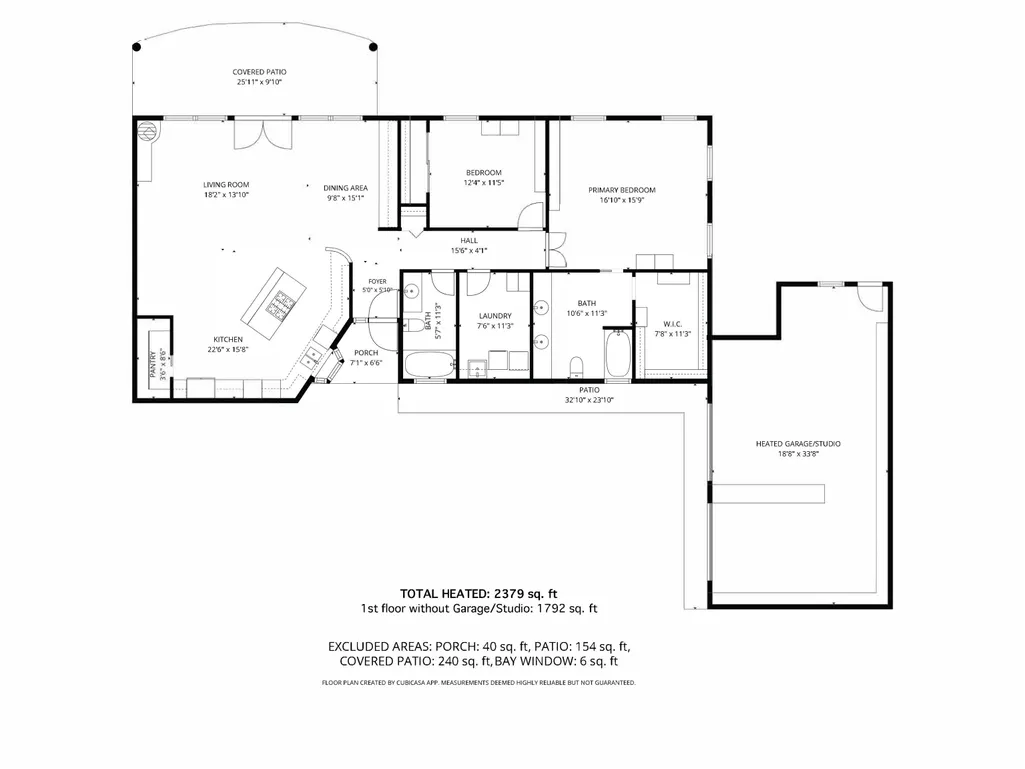
- Sqr Footage2379
- Lot Size1.18 Acres
Data Source:
Taos County AOR
Property Description
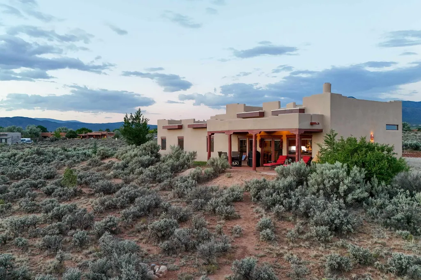
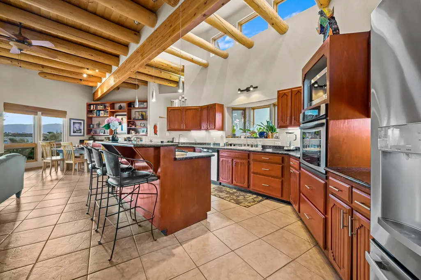
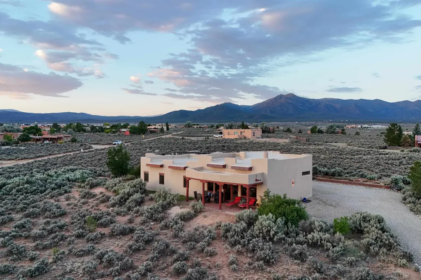
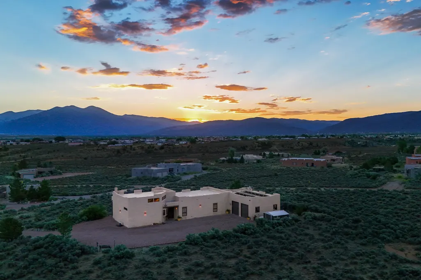
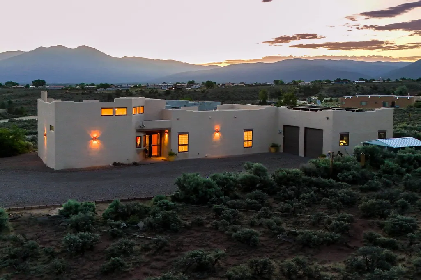
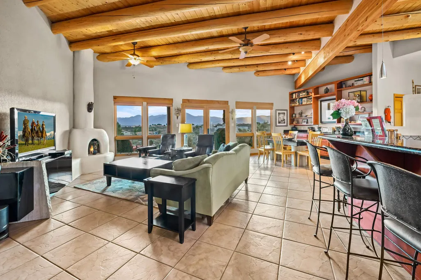
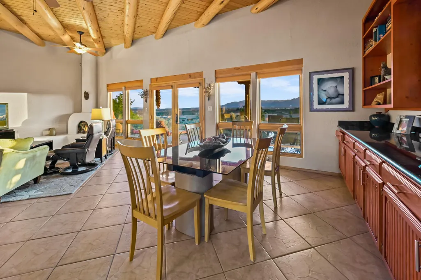
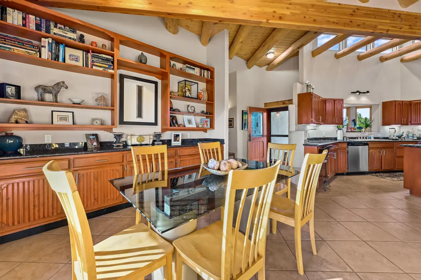
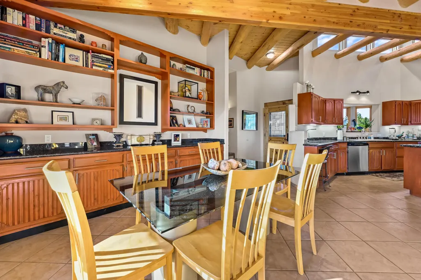
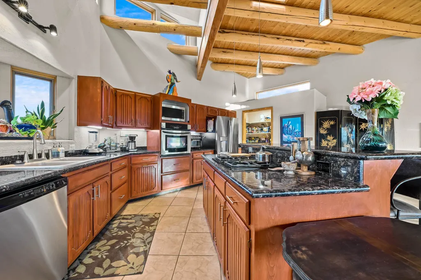
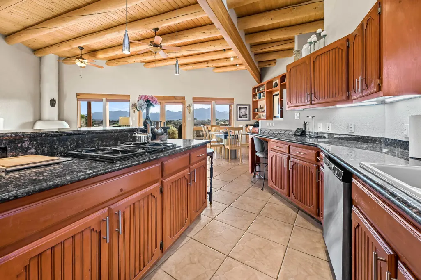
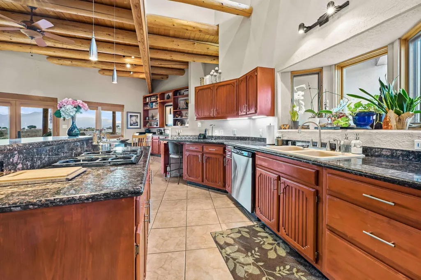
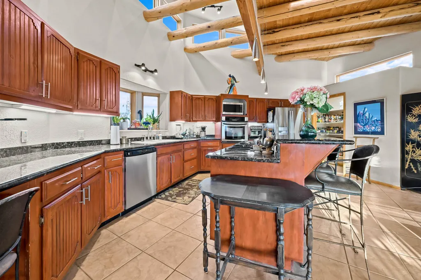
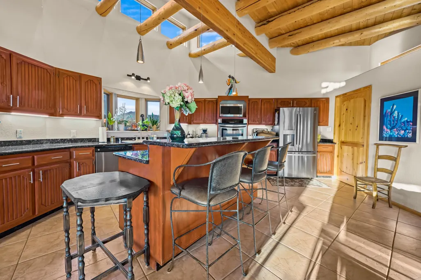
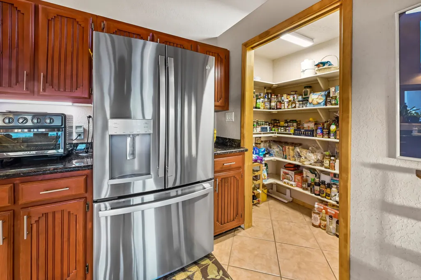
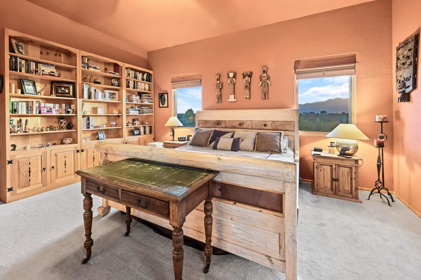
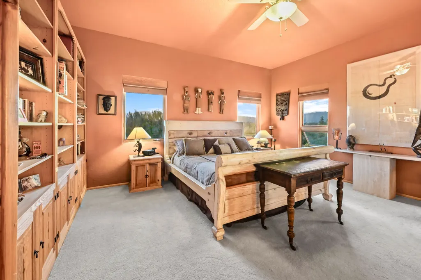
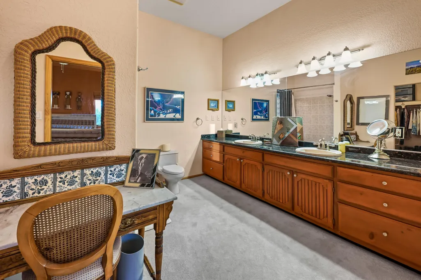
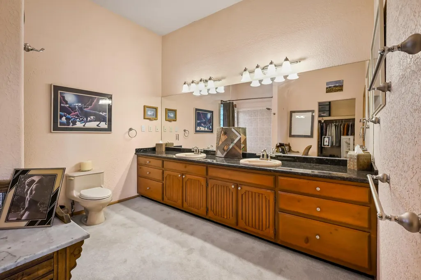
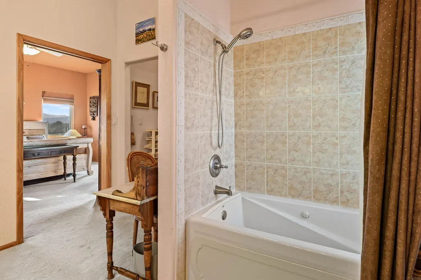
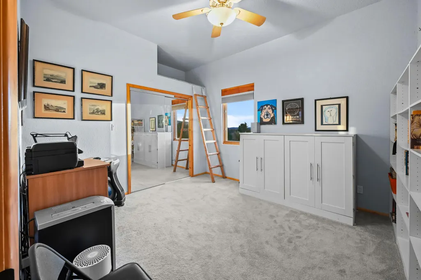
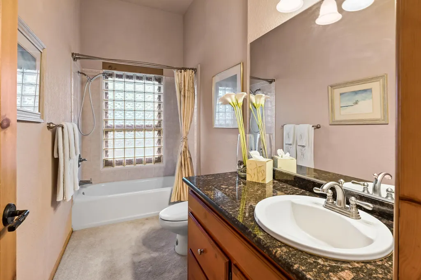
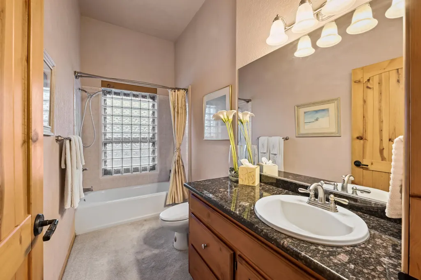
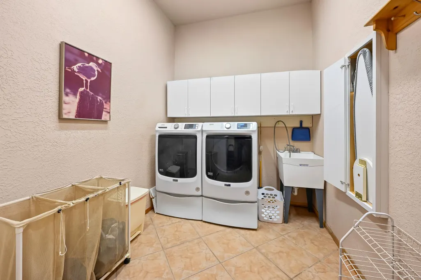
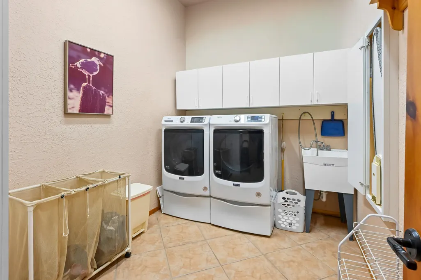
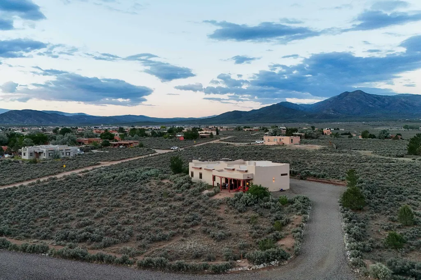
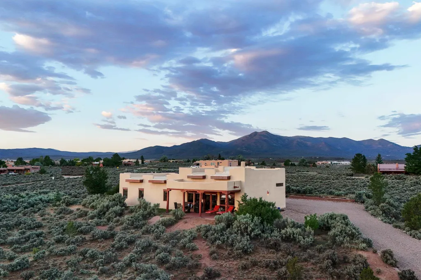
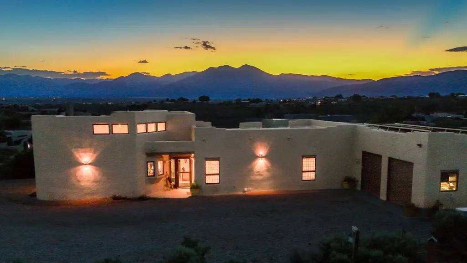
Wake each morning to unobstructed views of the Sangre de Cristo Mountains and spectacular eastern sunrises from this beautifully maintained custom home, tucked at the quiet end of desirable Vista Linda. Nothing interrupts the sweeping eastern views, creating a breathtaking backdrop from the home's main living spaces and covered portal. What immediately sets this home apart is its extraordinary sense of space. Soaring 20-foot ceilings and a dramatic wall of windows fill the living room with natural light while perfectly framing the mountain views. French doors open to a spacious covered portal that serves as a true outdoor living room—an inviting place for morning coffee, evening gatherings, or simply watching the changing light across the landscape. Designed for both everyday living and entertaining, the kitchen offers solid wood cabinetry, granite countertops, stainless steel appliances, a generous center island with custom wrought-iron barstools, and an oversized 3' x 5' walk-in pantry with a pocket door that provides exceptional storage. Custom built-in bookshelves add warmth and character to the adjoining dining and living spaces. The thoughtful floor plan provides excellent separation between the primary suite and guest accommodations. The spacious primary suite measures approximately 16' x 15' and includes an impressive 8' x 11' walk-in closet, dual vanities, and a generous bath. Guests enjoy an oversized bedroom and full bath of their own. Skylights throughout the home bring beautiful natural light into every corner, and the exceptionally large laundry room offers abundant storage along with a built-in ironing board. The oversized heated two-car garage includes a dedicated workshop equally suited as an artist's studio, woodworking shop, fitness room, or hobby space. Hidden within the home's original design is another thoughtful touch: when the home was built, the owners framed a future double-door opening and roughed in plumbing and electrical for a potential addition. Should your needs ever change, much of the work has already been done, making future expansion significantly easier. Built as a custom home for its original owners, quality is evident throughout. Solid 2x8 construction, natural gas service, solar panels, a backup generator, recent west-facing windows, and electric bills averaging approximately $30 per month make this home as efficient as it is comfortable. Three coats of SunShield elastomeric exterior coating reflect the exceptional care this home has received over the years. Homes in Vista Linda rarely offer this combination of custom construction, oversized rooms, flexible workspace, exceptional energy efficiency, room to grow, and truly unobstructed mountain views. Beautifully maintained and ready for its next chapter, this is a home designed to be enjoyed for many years to come.
| Price History | |
|---|---|
| 7/4/2026 | Listed $719,000 |
| 8/13/2026 | 6$674,000 |
General Features
| Sewer | SepticTank |
|---|---|
| Utilities | ElectricityConnected,NaturalGasAvailable |
| Property Subtype | SingleFamilyResidence |
| Property Type | Residential |
| Attached Garage | true |
| Subdivision Name | Vista Linda |
| Garage Y/N | true |
| Status | Active |
| Directions | Travel south on Paseo del Pueblo Sur. Make a Right on State Rd. 110. Vista del Ocaso Road is approx. 3/4 of a mile down. Turn right on Vista del Ocaso Road, the home will be on your left. Look for real estate sign. |
| City | Ranchos de Taos |
| Zoning Description | County |
| MLS Area | RANCHOS DE TAOS (36A) |
| Lot Size Units | Acres |
| Standard Status | Active |
| Property Sub Type Additional | SingleFamilyResidence |
| PostalCity | Ranchos de Taos |
| Legal Description | BLOCK 9 LOT 30 PART OF LOT 30 1.183 ACRES TWP 25N RGE 12E SEC 34 PARCEL B QUAD 1 |
| Other Structures | StudioOffice |
| Virtual Tour | https://unbranded.visithome.ai/JV66cdEi6mNgqDfNuX5kB4?mu=ft&t=1783179509 |
| Possession | ClosingAndFunding |
| Roof | Bitumen,Flat |
| Patio/Porch Features | Covered,Patio,Porch |
| Construction Materials | Frame |
| Year Built | 2002 |
| Stories Count | 1 |
| Levels | One |
| Waterfront Features | None |
| Assoc Fee Paid Per | Monthly |
| Full Baths | 2 |
| Heating | HotWater,Radiant |
| Appliances | DownDraft,Dryer,Dishwasher,Disposal,GasOven,GasRange,Refrigerator,WaterSoftener,WaterPurifier,Washer |
| Architectural Style | Pueblo |
| Security Features | SmokeDetectors |
| Garage Spaces | 2 |
Interior Features
| Heating Y/N | true |
|---|---|
| Fireplace Y/N | true |
| Fireplace Features | One |
| Window Features | InsulatedWindows |
| Total Bedrooms | 2 |
| Total Baths | 2 |
| Interior Amenities | BeamedCeilings,TongueAndGrooveCeilings,VaultedCeilings,WalkInClosets |
| Flooring | Tile |
| Total Fireplaces | 1 |
| Laundry Features | WasherHookup,DryerHookup |
Exterior Features
| Vegetation | Other |
|---|---|
| Lot Features | DripIrrigationBubblers,Garden,Trees |
| Water Source | Well |
| Lot Size Area | 1.18 |
| Lot Size Acres | 1.18 |
| Waterfront Y/N | false |
| Road Responsibility | RoadMaintenanceAgreement |
| Exterior Amenities | GravelDriveway,Shed |
| Building Area Total | 1792 |
| Parking Features | Attached,Garage,GarageDoorOpener |
| Foundation Details | Slab |
Amenities
- Foreclosure
- Views
- Short Sale
- New Construction
- Adult 55+
- Lease To Own
- No HOA Fees
- Furnished
- Primary On Main
- Air Conditioning
- Seller Finance
- Green
- Fixer Upper
- Horse
- Golf
- Fireplace
- Deck
- Garage
- Basement
- Pool
Property vs Single Family Average in 87577-000
In The Neighborhood
Views
Ranchos de Taos
$ 973,999
- Type
- Single Family
- Size
- 1,820 SqFt
- Rooms
- 3 Beds + 2 Baths
 Coldwell Banker Mountain Properties 575-758-8673
Viewed
Ranchos de Taos
$ 875,000
- Type
- Single Family
- Size
- 2,593 SqFt
- Rooms
- 3 Beds + 3 Baths
Berkshire Hathaway HomeServices Taos Real Estate 575-758-1924
Views
Taos
$ 879,000
- Type
- Single Family
- Size
- 2,130 SqFt
- Rooms
- 3 Beds + 2 Baths
Abeyta Realty 575-770-4168
Reduced
Ranchos de Taos
$ 898,000
- Type
- Single Family
- Size
- 2,724 SqFt
- Rooms
- 3 Beds + 2.5 Baths
The Lora Company Real Estate 575-758-3275
Ranchos de Taos
$ 415,000
- Type
- Single Family
- Size
- 1,309 SqFt
- Rooms
- 3 Beds + 2 Baths
New Mexico Real Estate Group 575-224-6848
Views
Ranchos de Taos
$ 970,000
- Type
- Single Family
- Size
- 2,304 SqFt
- Rooms
- 3 Beds + 2.5 Baths
Abeyta Realty 575-770-4168
