
Price Reduction - Views - Eco Friendly











Address
363 Monte Vista Road, Taos, NM
Price
$ 550,000
Property Attributes
- MLS#115285
- TypeSingle Family
- Listing Status Active
- CountyTaos
- CityTaos
- AreaTOWN OF TAOS (45A)
- NeighborhoodVegas De Taos
- Zip87571
- Style
- Year Built1997
- Price$ 550,000
- Bedrooms3
- Full Bathrooms3
- Half Bathrooms0
- Sqr Footage2056
- Lot Size0.33 Acres
Data Source:
Taos County AOR
Property Description
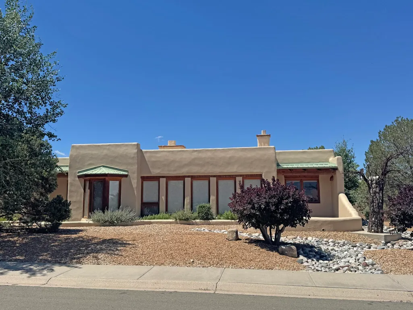
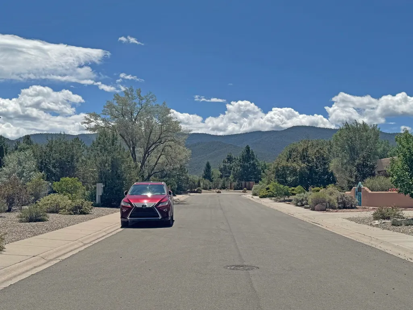
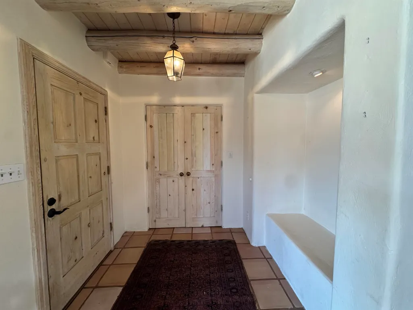
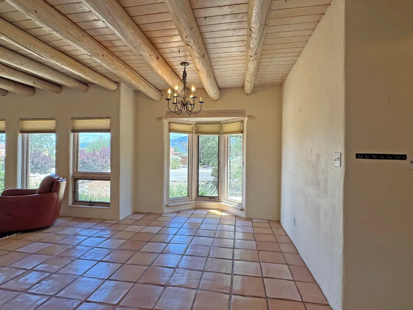
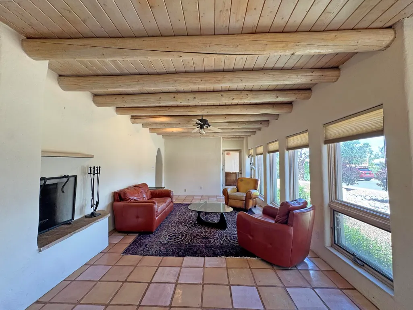
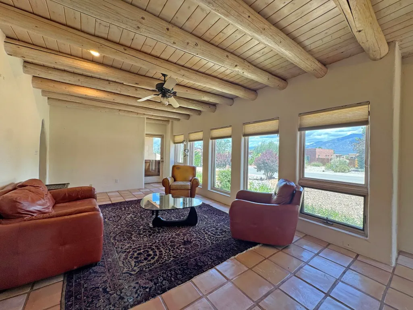
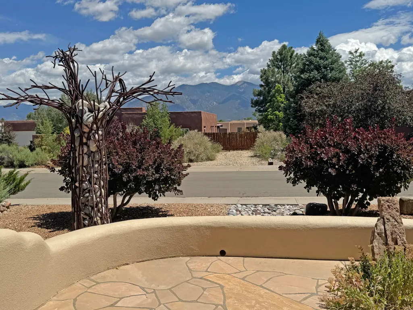
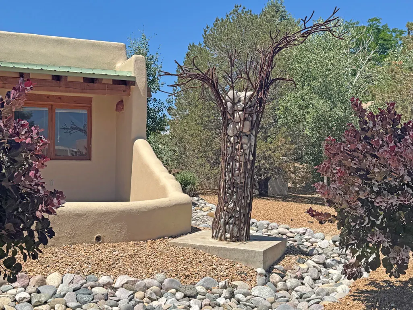
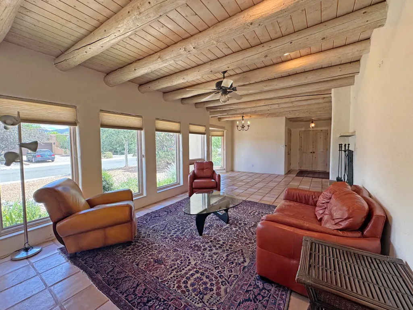
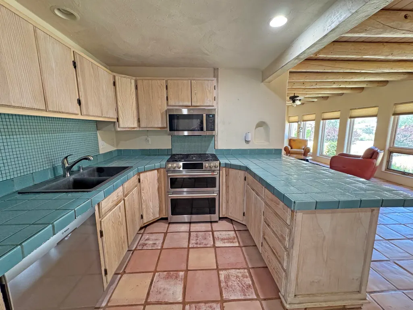
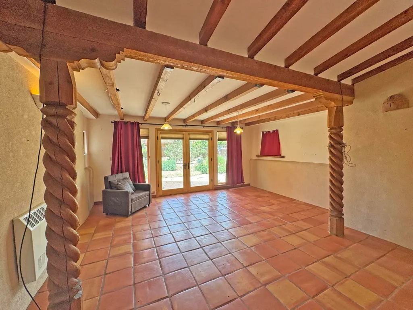
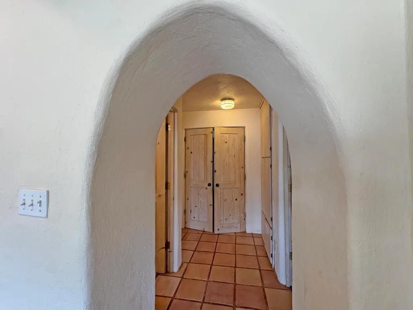
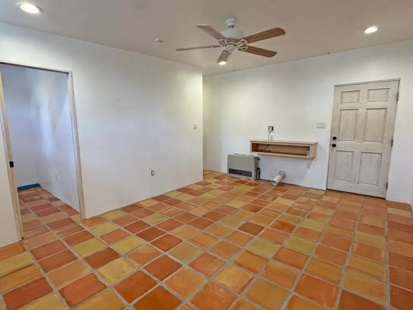
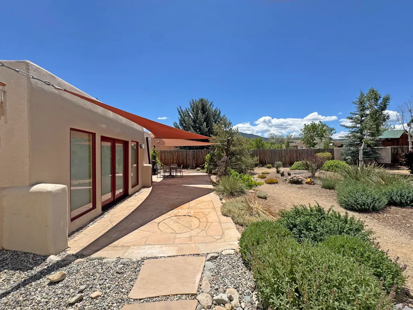
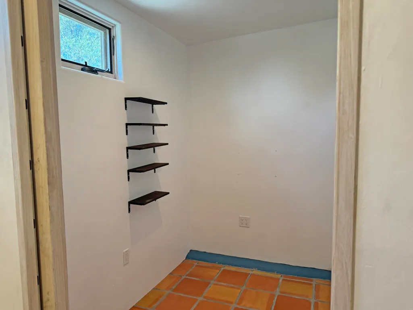
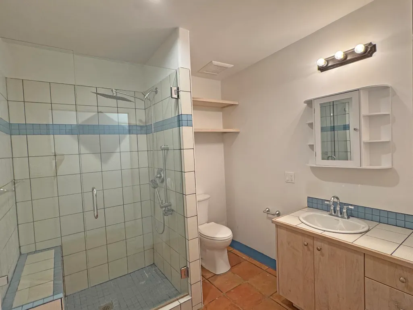
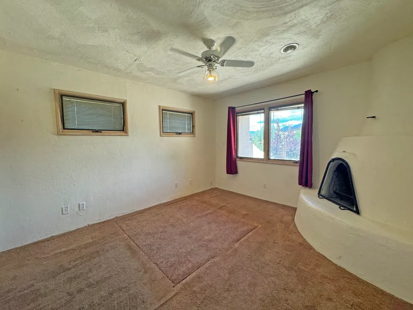
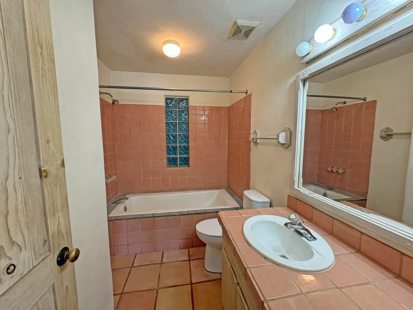
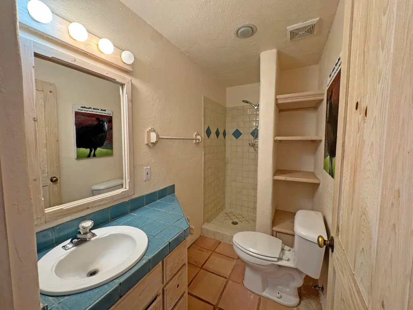
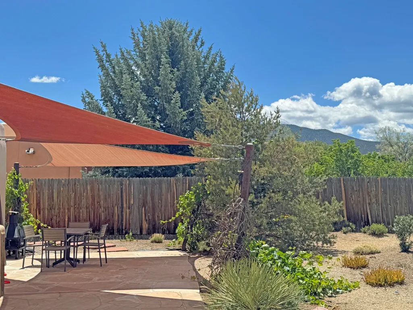
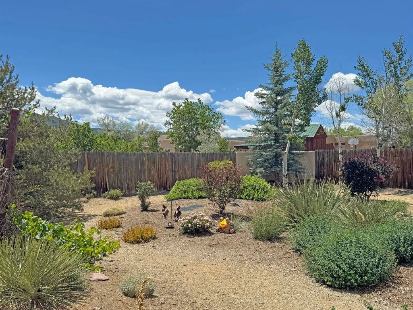
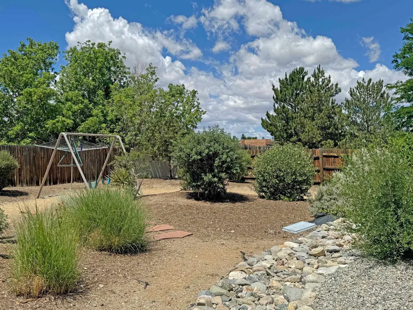
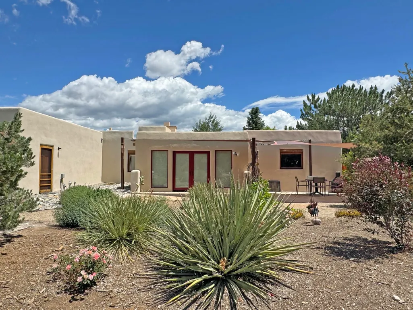
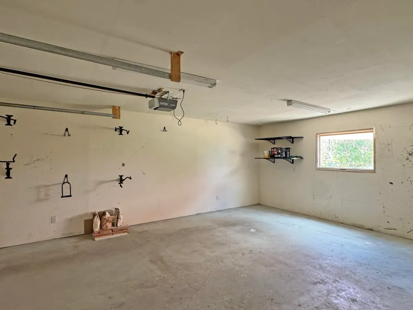
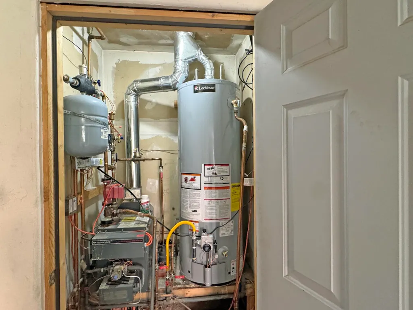
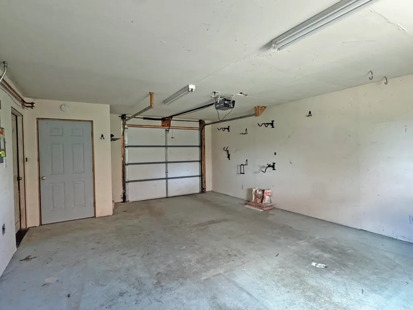
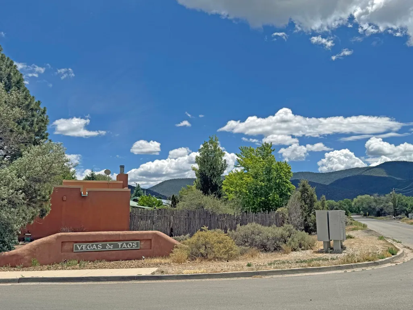
This 2056 square feet multi-generational home offers ample room to get away with two primary bedroom suites, two living rooms, a guest room, and three full bathrooms. Small room off the second primary suite can be used as home office or additional storage. A covered entrance opens onto an entry foyer with bench and oversized coat closet, then flows into open floorplan kitchen, dining, living areas. A bank of north facing windows frame Taos Mountain. A wood burning fireplace keeps things cozy in the Winter. Off the living room is a private patio with cool summer shade, mountain views, and a dynamic Cisneros sculpture; perfect for enjoying Northern New Mexico’s famous mountain air and skies. Built in 1997, this Pueblo style property features traditional architectural elements including Saltillo tile floors, arched hall, nicho, corbels, spiraled columns, and raised vigas with tongue and groove ceilings. Kitchen features ample cabinet storage, GE Café natural gas range, double electric oven, microwave, and refrigerator, Bosch dishwasher, and eat in bar. Behind the kitchen is a spacious family room with access to outdoor patio with shade cloth cover and sunset views. Also accessed from the family room and kitchen is an oversized 368 square feet attached single car garage with mechanical closet. Off the opposite end of the living area is a bedroom hall leading to the guest bathroom, guest bedroom and the first primary ensuite bedroom with spacious walk-in closet, full bathroom and southwest fireplace. Down the hall and through the utility area with stackable front loading washer and dryer is the second primary en-suite bedroom with bonus room, triple closets, and access to the back yard. Dual zoned in floor radiant heating. Hunter Douglas window coverings. Brai and Propanel metal roofing. Fiber optic Internet available. Room for RV parking or construction of carport. Privacy fenced back yard. Large in town third of an acre lot, spectacularly designed and irrigated by Gecko Landscaping. Located in the desirable, established east side Vegas de Taos subdivision near the Sangre de Cristo foothills. Paved roads with sidewalks, no HOA, and ample guest parking. GPS: 36. 386686, -105.572208. Ten minutes to Taos Plaza, five minutes to the Carson National Forest trails!
| Price History | |
|---|---|
| 6/29/2026 | Listed $600,000 |
| 8/26/2026 | 8$550,000 |
General Features
| Sewer | Community/Coop Sewer |
|---|---|
| Utilities | Electricity Connected,Natural Gas Available |
| Topography | CanyonValley |
| Property Subtype | Single Family Residence |
| Property Type | Residential |
| Attached Garage | true |
| Subdivision Name | Vegas De Taos |
| Garage Y/N | true |
| Status | Active |
| Directions | From Taos Plaza, go south on Paseo del Pueblo Sur; turn left at Walgreens on Cruz Alta Road; turn left into Vegas de Taos subdivision; take third right on north loop of Monte Vista Road to #363 on right. Look for our sign. |
| City | Taos |
| Zoning Description | 4 Units |
| MLS Area | TOWN OF TAOS (45A) |
| Lot Size Units | Acres |
| Standard Status | Active |
| Property Sub Type Additional | Single Family Residence |
| PostalCity | Taos |
| Legal Description | Lot 14 Vegas de Taos Phase II. |
| County | Taos |
| Virtual Tour | https://view.paradym.com/v/363-Monte-Vista-Road-Taos-NM-87571/4975393 |
| Possession | Closing & Funding |
| Roof | Bitumen,Pitched |
| Patio/Porch Features | Covered,Patio,Porch |
| Construction Materials | Frame,Stucco |
| Year Built | 1997 |
| Stories Count | 1 |
| Levels | One |
| Waterfront Features | None |
| Assoc Fee Paid Per | Monthly |
| Full Baths | 3 |
| Heating | Fireplace(s),Hot Water,Radiant,See Remarks,Wall Furnace |
| Community Features | Gutter(s) |
| Appliances | Double Oven,Dryer,Dishwasher,Electric Oven,Freezer,Gas Range,Gas Water Heater,Refrigerator,Washer |
| Architectural Style | Pueblo |
| Security Features | Smoke Detector(s) |
| Green Water Conservation | Water-Smart Landscaping |
| Garage Spaces | 1 |
Interior Features
| Heating Y/N | true |
|---|---|
| Fireplace Y/N | true |
| Fireplace Features | Two,Living Room,Primary Bedroom |
| Window Features | Insulated Windows,Window Coverings |
| Total Bedrooms | 3 |
| Total Baths | 3 |
| Interior Amenities | Beamed Ceilings,Ceiling Fan(s),Tongue and Groove Ceiling(s),Walk-In Closet(s) |
| Flooring | Carpet,See Remarks,Tile |
| Total Fireplaces | 2 |
| Laundry Features | Washer Hookup,Dryer Hookup |
Exterior Features
| Lot Features | Drip Irrigation/Bubblers,Garden,Level,Trees,Views,Xeriscape |
|---|---|
| Water Source | Public |
| Lot Size Area | 0.33 |
| Lot Size Acres | 0.33 |
| Waterfront Y/N | false |
| Road Frontage Type | Public Road |
| Fencing | See Remarks,Stucco Wall,Wood |
| Exterior Amenities | Rain Gutters |
| Building Area Total | 2056 |
| Parking Features | Attached,Garage |
| Foundation Details | Slab |
Amenities
- Foreclosure
- Views
- Short Sale
- New Construction
- Adult 55+
- Lease To Own
- No HOA Fees
- Furnished
- Primary On Main
- Air Conditioning
- Seller Finance
- Green
- Fixer Upper
- Horse
- Golf
- Fireplace
- Deck
- Garage
- Basement
- Pool
Property vs Single Family Average in 87571
Price
Year Built

